5028 Seafoam Trail, Lakewood Ranch, FL 34211
- $865,000
- 3
- BD
- 3
- BA
- 2,455
- SqFt






- Sold Price
- $865,000
- List Price
- $875,000
- Status
- Sold
- Days on Market
- 23
- Closing Date
- Sep 08, 2023
- MLS#
- A4573108
- Property Style
- Single Family
- Architectural Style
- Ranch
- Year Built
- 2021
- Bedrooms
- 3
- Bathrooms
- 3
- Living Area
- 2,455
- Lot Size
- 9,235
- Acres
- 0.21
- Total Acreage
- 0 to less than 1/4
- Legal Subdivision Name
- Lorraine Lakes Ph I
- Community Name
- Lakewood Ranch
- MLS Area Major
- Bradenton/Lakewood Ranch Area
Property Description
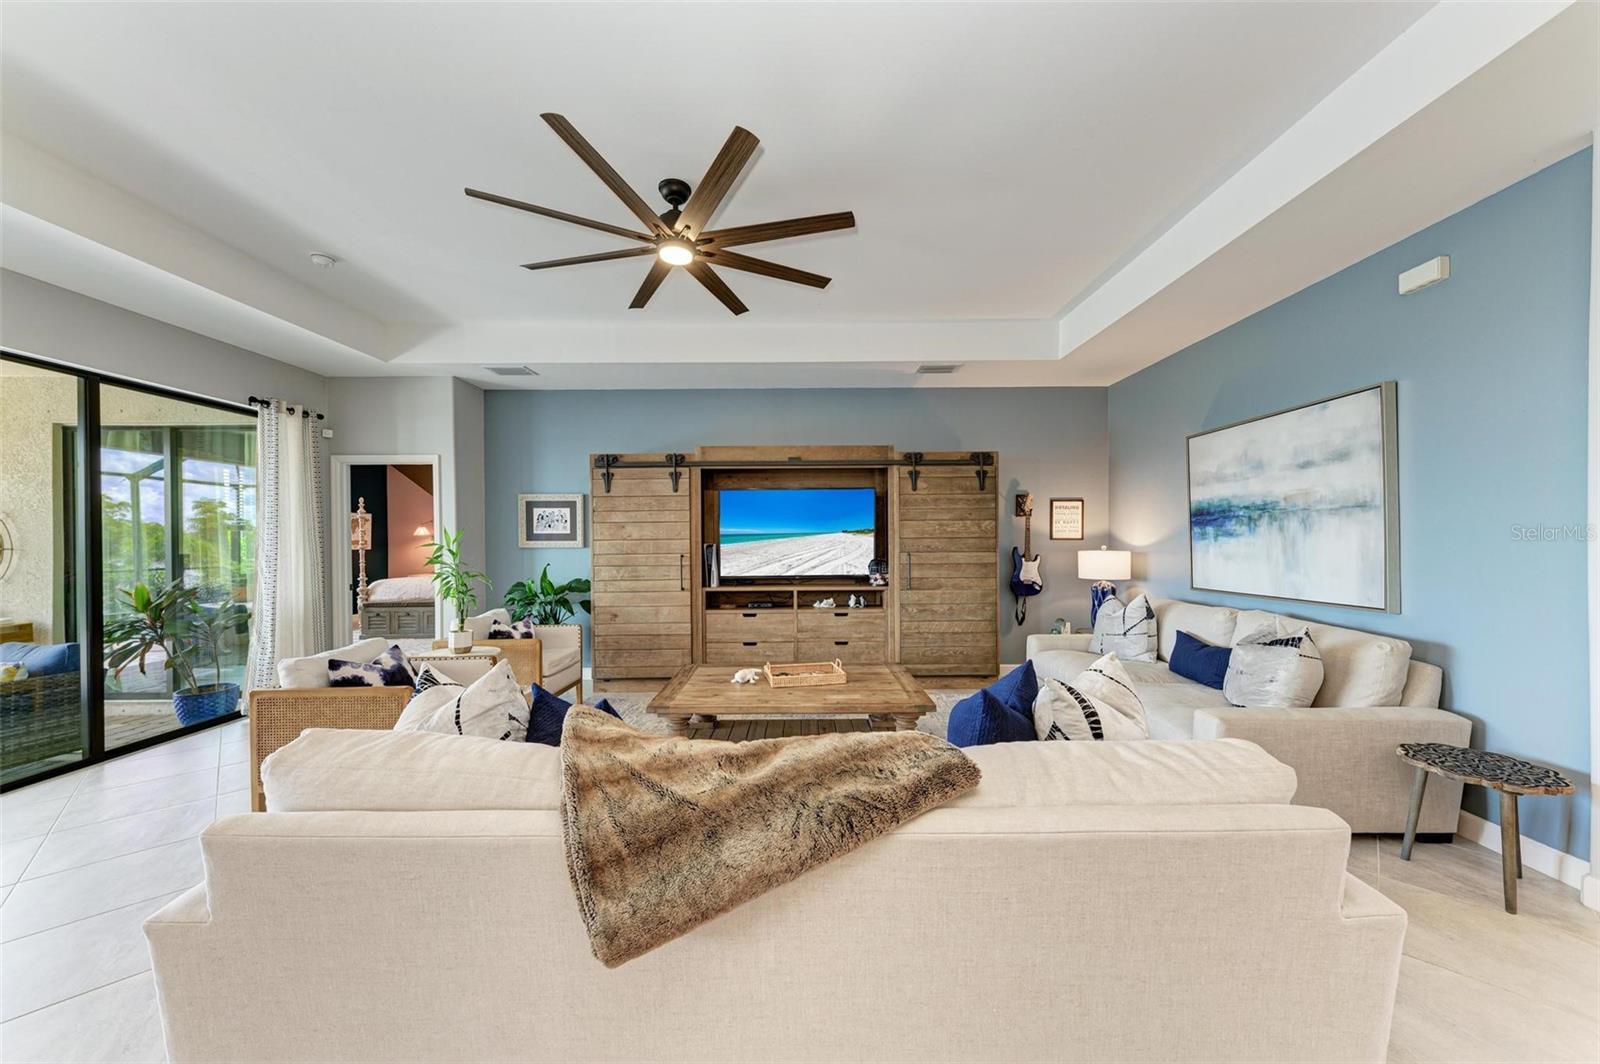
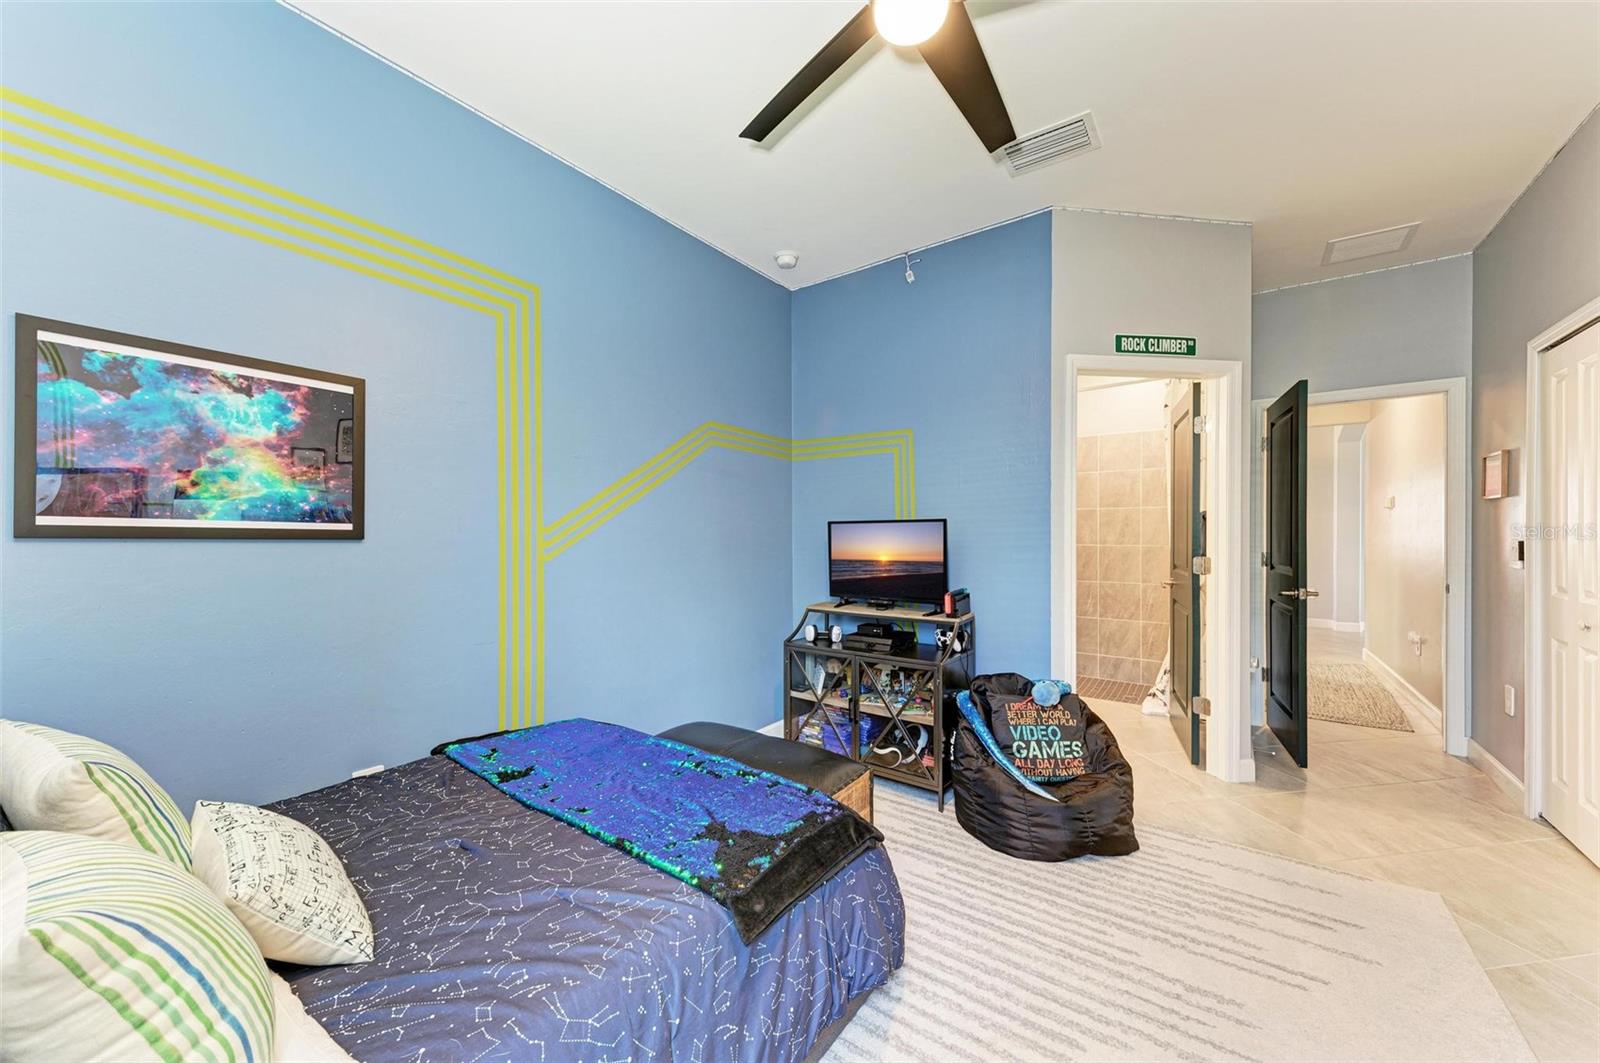
Prime location and sweeping water view - the perfect opportunity for your Florida lifestyle awaits. Situated on one of the best sites in the popular Lorraine Lakes neighborhood, this home epitomizes designer style and seamless indoor & outdoor living. This immaculate energy-efficient residence offers 3 bedrooms + a study, 3 full baths, and an open great room concept that is cheerful and bright. A paver driveway, tile roof, lush landscaping, and double glass door entry with screen enclosure enhances the exterior appeal. Stepping inside the sunlit home, a gracious foyer leads to a split floor plan with a generously-sized great room with tray ceiling and a wall of sliding glass doors. The gourmet kitchen is classic and stylish with white cabinets, high-end stainless steel appliances, a natural gas range with custom hood, beautiful backsplash and an ample island for family gatherings or entertaining. The bedrooms are privately tucked away in separate wings to provide solitude when desired, and a den serves as a flexible office or occasional 4th bedroom. Each bedroom features custom closets, and the main bedroom has lovely sliding glass doors to outside, a tray ceiling, an oversized bathroom with large walk in shower, separate vanities, and separate walk-in closets with built in shelving/closet organization. One of the guest rooms is ensuite with a private full bathroom with step-in shower inside the bedroom. Elegant neutral tile throughout/no carpeting, designer lighting and fans, and many custom upgrades you’ll want to see to appreciate. Outside, a covered lanai leads to a heated pool and spa with extended outdoor living space overlooking a sparkling water view. Lorraine Lakes offers a variety of amenities including: a resort style pool, toddler splash park, lap lane pool, bocce ball, sports courts, clubhouse with cafe, pickleball, fitness center, playground, fishing pier, tiki bar, and activity director. Located in the number one selling master planned community of Lakewood Ranch with close proximity to shops, restaurants, farmers markets, community events, medical facilities, polo fields, A rated schools, parks, and trails. Come see this beautiful home, and live the Lakewood Ranch lifestyle!
/u.realgeeks.media/teamdavisc21/Team-Davis-BLK-1.png)
Additional Information
- Taxes
- $8616
- Taxes
- $1,967
- Minimum Lease
- 1 Month
- HOA Fee
- $1,065
- HOA Payment Schedule
- Quarterly
- Maintenance Includes
- Guard - 24 Hour, Cable TV, Common Area Taxes, Pool, Escrow Reserves Fund, Internet, Management, Recreational Facilities
- Community Features
- Clubhouse, Community Mailbox, Deed Restrictions, Fitness Center, Gated, Golf Carts OK, Irrigation-Reclaimed Water, Playground, Pool, Restaurant, Sidewalks, Special Community Restrictions, Tennis Courts, Gated Community
- Property Description
- One Story
- Zoning
- SFR
- Interior Layout
- Ceiling Fans(s), Eat-in Kitchen, Master Bedroom Main Floor, Open Floorplan, Solid Surface Counters, Thermostat, Tray Ceiling(s), Walk-In Closet(s), Window Treatments
- Interior Features
- Ceiling Fans(s), Eat-in Kitchen, Master Bedroom Main Floor, Open Floorplan, Solid Surface Counters, Thermostat, Tray Ceiling(s), Walk-In Closet(s), Window Treatments
- Floor
- Tile
- Appliances
- Dishwasher, Dryer, Range, Refrigerator, Washer
- Utilities
- BB/HS Internet Available, Cable Connected, Electricity Connected, Natural Gas Connected, Sewer Connected, Underground Utilities, Water Connected
- Heating
- Central, Electric
- Air Conditioning
- Central Air
- Exterior Construction
- Block, Stucco
- Exterior Features
- Hurricane Shutters, Irrigation System, Sidewalk, Sliding Doors
- Roof
- Tile
- Foundation
- Slab
- Pool
- Community, Private
- Pool Type
- Heated, In Ground, Screen Enclosure
- Garage Carport
- 3 Car Garage
- Garage Spaces
- 3
- Elementary School
- Gullett Elementary
- Middle School
- Dr Mona Jain Middle
- High School
- Lakewood Ranch High
- Water View
- Lake
- Pets
- Allowed
- Flood Zone Code
- X
- Parcel ID
- 581207209
- Legal Description
- LOT 144, LORRAINE LAKES PH I PI #5812.0720/9
Listing courtesy of COMPASS FLORIDA LLC.
Selling Office: STELLAR NON-MEMBER OFFICE.Mortgage Calculator
StellarMLS is the source of this information via Internet Data Exchange Program. All listing information is deemed reliable but not guaranteed and should be independently verified through personal inspection by appropriate professionals. Listings displayed on this website may be subject to prior sale or removal from sale. Availability of any listing should always be independently verified. Listing information is provided for consumer personal, non-commercial use, solely to identify potential properties for potential purchase. All other use is strictly prohibited and may violate relevant federal and state law. Data last updated on