6854 Chester Trail, Lakewood Ranch, FL 34202
- $835,000
- 3
- BD
- 2
- BA
- 1,994
- SqFt








- Sold Price
- $835,000
- List Price
- $844,500
- Status
- Sold
- Days on Market
- 6
- Closing Date
- Aug 03, 2023
- MLS#
- A4570039
- Property Style
- Single Family
- Architectural Style
- Florida
- Year Built
- 2018
- Bedrooms
- 3
- Bathrooms
- 2
- Living Area
- 1,994
- Lot Size
- 7,523
- Acres
- 0.17
- Total Acreage
- 0 to less than 1/4
- Building Name
- Pulte/Del Webb
- Legal Subdivision Name
- Del Webb Ph I-B Subphases D & F
- Community Name
- Lakewood Ranch
- MLS Area Major
- Bradenton/Lakewood Ranch/Lakewood Rch
Property Description
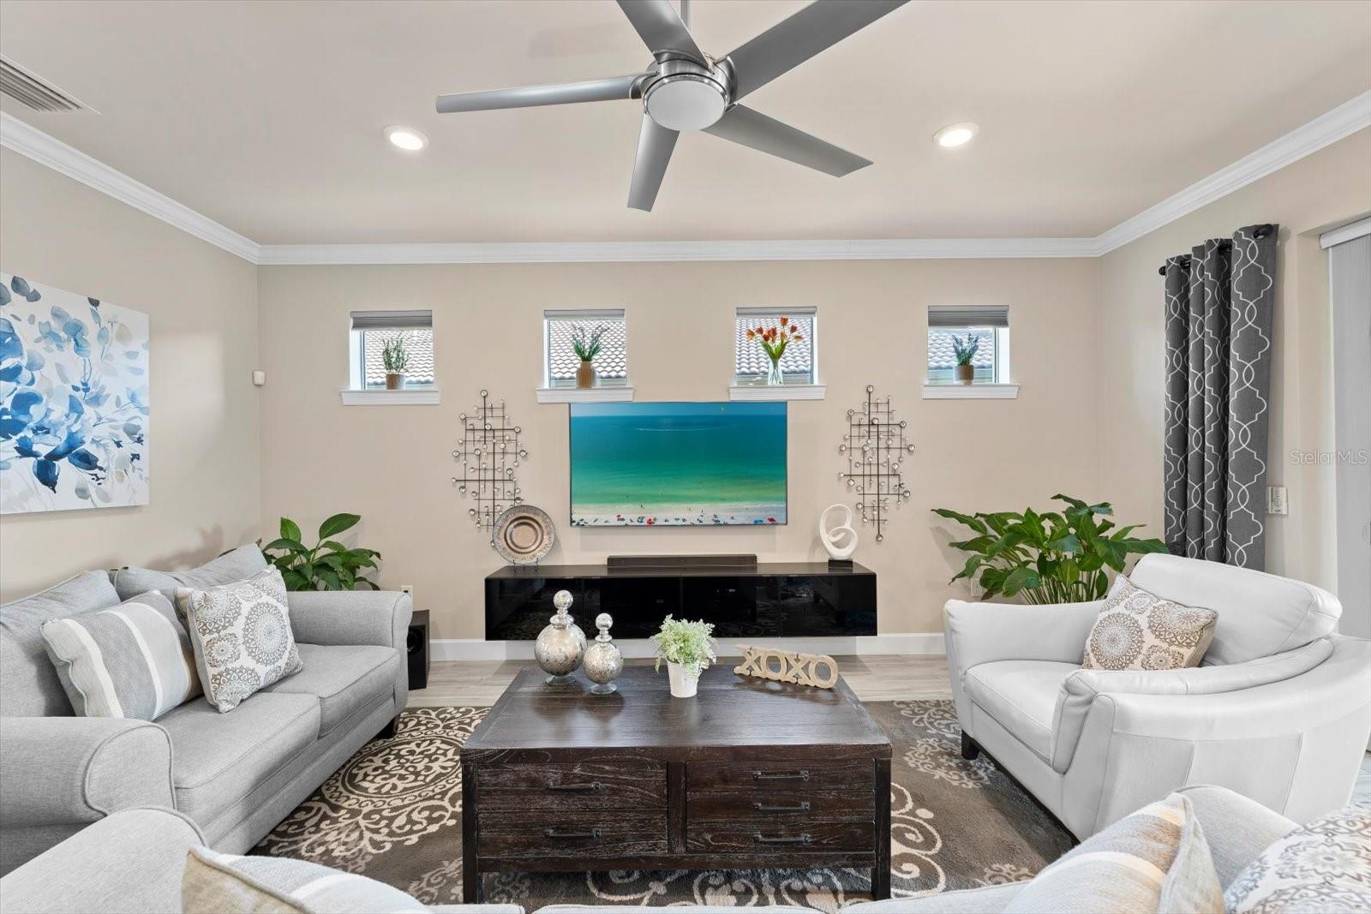
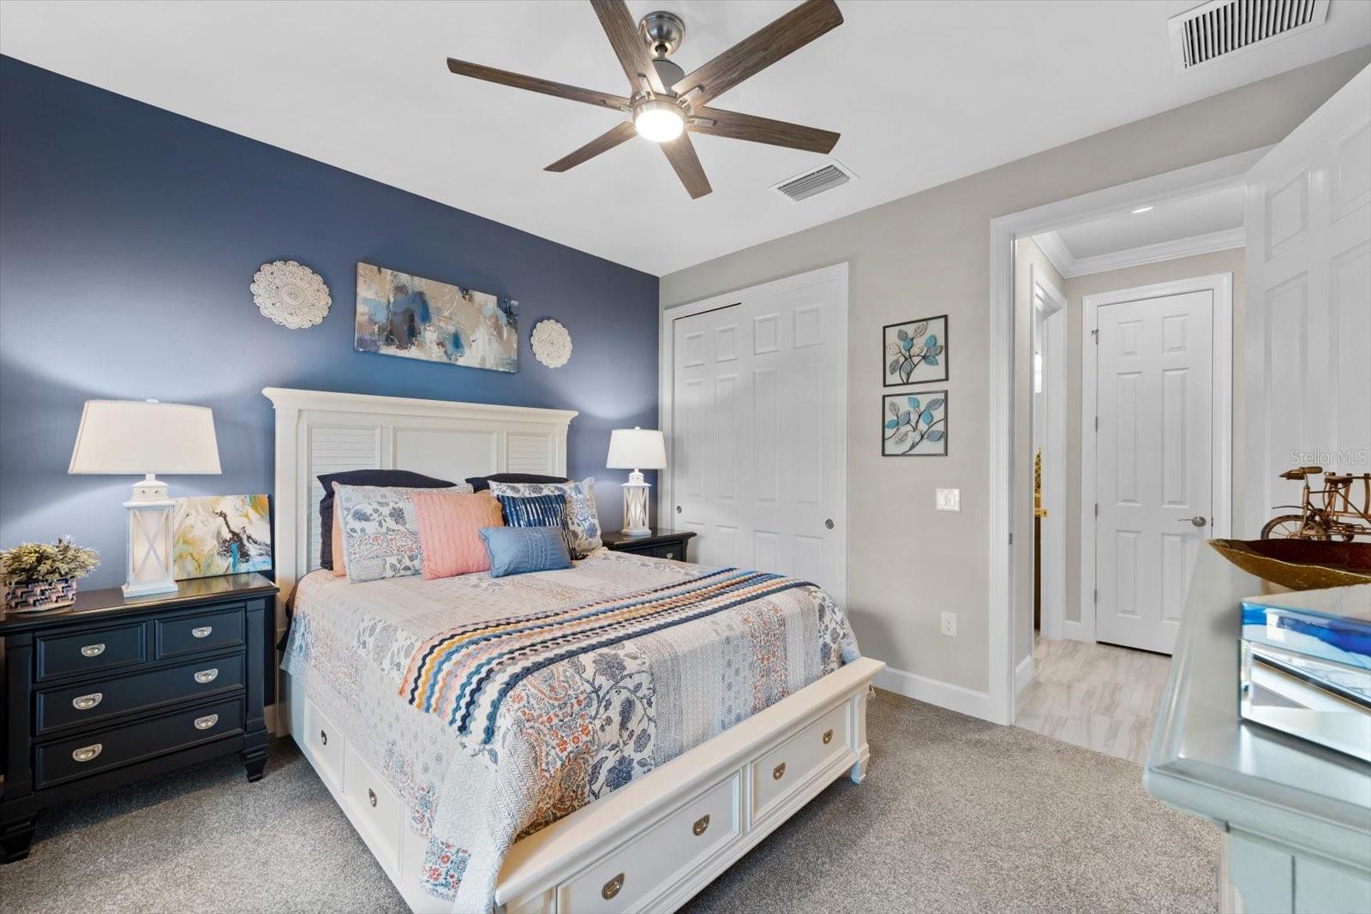
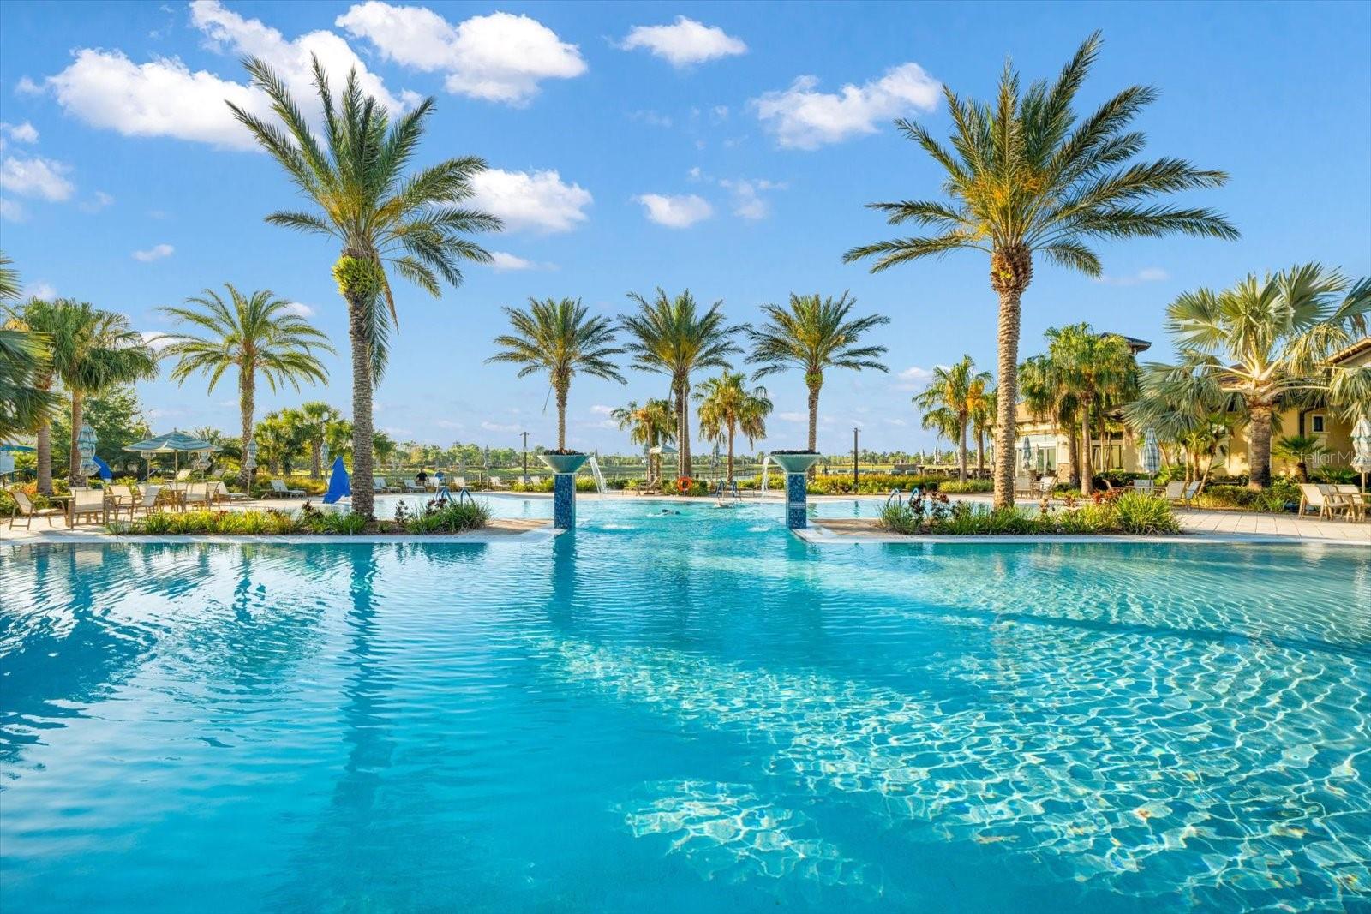
Discover your own slice of paradise with this exquisitely decorated Summerwood Model, located on a stunning water lot and adorned with numerous upgrades that perfectly embody the coveted Florida lifestyle. The owners have spared no expense in enhancing this home, starting with the addition of zero-corner pocket sliding doors that seamlessly connect the interior to an extended lanai, where you can revel in breathtaking Florida sunsets. The lanai itself is an outdoor entertainer’s dream, featuring a grill and ample seating space, all surrounded by lush landscaping that ensures your privacy. Upon entering, you’ll be immediately captivated by the vibrant and inviting ambiance of this home. Wood-like plank tile floors grace every corner, lending a touch of warmth and elegance throughout. This particular Summerwood home offers three bedrooms, plus a den, and two baths. The owner’s en-suite is a luxurious retreat, complete with a spacious garden tub, a separate full-sized shower with bench, and dual sinks. For those who love to cook, the kitchen is a chef’s dream. Well-designed and upgraded, it boasts 42” cabinets, a built-in oven, a gas cooktop, and a large island that provides additional storage space. Decorative touches abound in this home, including crown molding, accent walls, decorative mirrors, and stylish fans, just to name a few. Del Webb stands proudly as the premier 55+ community in Lakewood Ranch, often referred to as the “cruise ship” of communities it has everything. Don’t miss the opportunity to see firsthand why this exceptional community has earned such acclaim. Come and discover the unparalleled lifestyle awaiting you in Del Webb! Del Webb is conveniently located near UTC mall, golf courses, theaters, restaurants, hospitals, and world-famous beaches. Del Webb is maintenance-free, resort-style living with a 28,000 sq. ft. Lakeside Clubhouse with restaurant, heated resort-style pool and spa, world-class gym, plenty of walking and biking trails, or just warm yourself by the fire overlooking the main lake. Del Webb is a master planned community designed for those who want to stay active and socialize with your neighbors.
/u.realgeeks.media/teamdavisc21/Team-Davis-BLK-1.png)
Additional Information
- Taxes
- $6704
- Taxes
- $1,407
- Minimum Lease
- 8-12 Months
- HOA Fee
- $1,036
- HOA Payment Schedule
- Quarterly
- Maintenance Includes
- Guard - 24 Hour, Pool, Escrow Reserves Fund, Maintenance Grounds, Management, Pool, Private Road, Security
- Other Fees Amount
- 500
- Other Fees Term
- Annual
- Location
- In County, Landscaped, Paved, Private
- Community Features
- Buyer Approval Required, Clubhouse, Deed Restrictions, Fitness Center, Gated, Golf Carts OK, Irrigation-Reclaimed Water, No Truck/RV/Motorcycle Parking, Pool, Restaurant, Sidewalks, Special Community Restrictions, Tennis Courts, Wheelchair Access, Gated Community, Security
- Property Description
- One Story
- Zoning
- PD-R
- Interior Layout
- Built-in Features, Ceiling Fans(s), Crown Molding, Eat-in Kitchen, In Wall Pest System, Kitchen/Family Room Combo, Master Bedroom Main Floor, Open Floorplan, Smart Home, Solid Surface Counters, Split Bedroom, Tray Ceiling(s), Walk-In Closet(s), Window Treatments
- Interior Features
- Built-in Features, Ceiling Fans(s), Crown Molding, Eat-in Kitchen, In Wall Pest System, Kitchen/Family Room Combo, Master Bedroom Main Floor, Open Floorplan, Smart Home, Solid Surface Counters, Split Bedroom, Tray Ceiling(s), Walk-In Closet(s), Window Treatments
- Floor
- Carpet, Ceramic Tile
- Appliances
- Dishwasher, Disposal, Dryer, Gas Water Heater, Kitchen Reverse Osmosis System, Microwave, Range, Refrigerator, Washer
- Utilities
- Cable Connected, Electricity Connected, Natural Gas Connected, Phone Available, Public, Sewer Connected, Water Connected
- Heating
- Central, Natural Gas
- Air Conditioning
- Central Air
- Exterior Construction
- Block, Stucco
- Exterior Features
- Hurricane Shutters, Irrigation System, Rain Gutters, Sliding Doors
- Roof
- Tile
- Foundation
- Slab
- Pool
- Community
- Garage Carport
- 2 Car Garage
- Garage Spaces
- 2
- Garage Features
- Driveway, Garage Door Opener, Off Street
- Elementary School
- Robert E Willis Elementary
- Middle School
- Nolan Middle
- High School
- Lakewood Ranch High
- Housing for Older Persons
- Yes
- Water View
- Pond
- Pets
- Allowed
- Flood Zone Code
- X
- Parcel ID
- 586121159
- Legal Description
- LOT 338 DEL WEBB PH IB SUBPH D & F PI#5861.3115/9
Listing courtesy of BETTER HOMES & GARDENS REAL ES. 941-556-9100
Selling Office: BETTER HOMES & GARDENS REAL ESTATE ATCHLEY.Mortgage Calculator
StellarMLS is the source of this information via Internet Data Exchange Program. All listing information is deemed reliable but not guaranteed and should be independently verified through personal inspection by appropriate professionals. Listings displayed on this website may be subject to prior sale or removal from sale. Availability of any listing should always be independently verified. Listing information is provided for consumer personal, non-commercial use, solely to identify potential properties for potential purchase. All other use is strictly prohibited and may violate relevant federal and state law. Data last updated on