8028 Royal Birkdale Circle, Lakewood Ranch, FL 34202
- $1,340,000
- 4
- BD
- 3
- BA
- 3,505
- SqFt




- Sold Price
- $1,340,000
- List Price
- $1,450,000
- Status
- Sold
- Days on Market
- 60
- Closing Date
- Sep 01, 2023
- MLS#
- A4569196
- Property Style
- Single Family
- Year Built
- 1998
- Bedrooms
- 4
- Bathrooms
- 3
- Living Area
- 3,505
- Lot Size
- 16,988
- Acres
- 0.39
- Total Acreage
- 1/4 to less than 1/2
- Legal Subdivision Name
- Lakewood Ranch Country Club Village C 4
- Community Name
- Lakewood Ranch
- MLS Area Major
- Bradenton/Lakewood Ranch/Lakewood Rch
Property Description
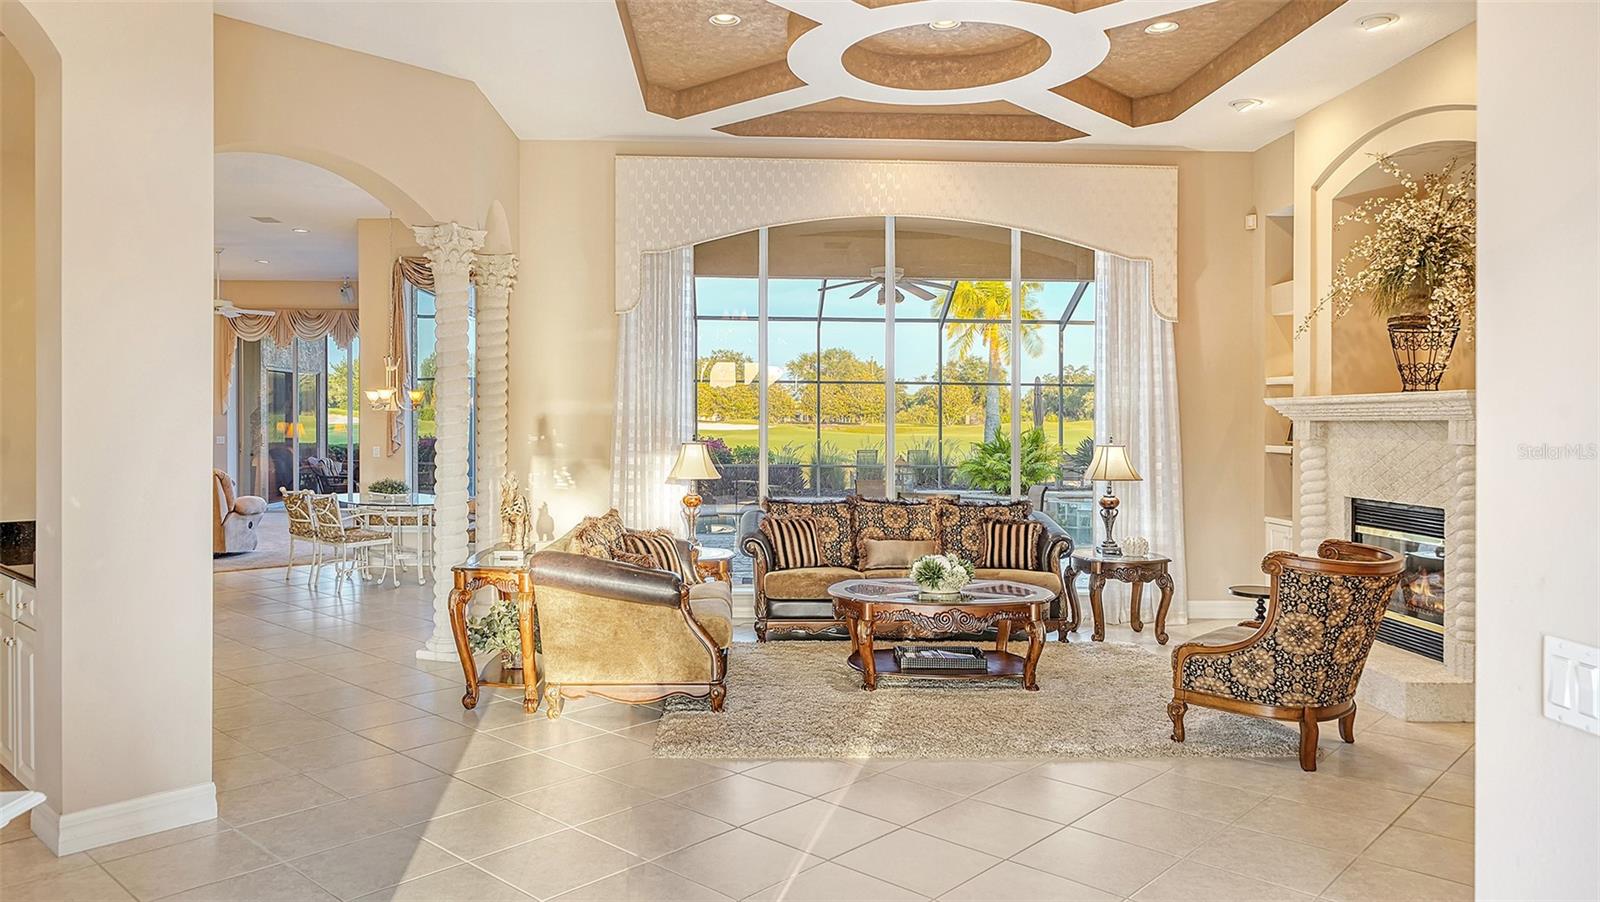
This custom Pruett home is located on a premier lake and golf course home site in the gated Country Club of Lakewood Ranch with an open floor plan perfect for entertaining and NEW ROOF in 2020. Extraordinary quality and attention to detail abound with 4 bedrooms, 3 bathrooms, office and 3 car garage. Luxury features include generous ceiling heights, living room with coffered ceiling detail and stunning gas fireplace with stone surround and custom built-ins, dining room with custom wall treatment, office/den with built-ins, crown moldings, custom window treatments and neutral colors throughout. The spacious kitchen offers center island, breakfast bar, large walk-through pantry, wet bar, and aquarium window in breakfast area overlooking the pool and lanai. With a split bedroom plan, the owner’s suite is set privately and features double door entry, bay window sitting area, morning bar, silhouette shades, glass door access to lanai and 2 walk-in closets, while the master bath has dual vanities, walk-in shower, soaking tub, and private water closet. Sliding doors from the living area open to an oversized lanai surrounded by lush landscaping with an inviting solar heated pool and spa, gas fireplace, extended yard patio, and spectacular views of the lake and golf course. Lakewood Ranch offers the ultimate Florida lifestyle with a private Country Club, 4 golf courses, 18 lighted tennis courts, pickle ball courts, athletic center, polo club and parks, and is just minutes away from shopping and dining at University Town Center, Lakewood Ranch Main Street, beaches, A-rated schools and medical facilities. Lakewood Ranch Golf and Country Club membership is optional and offers several levels of membership.
/u.realgeeks.media/teamdavisc21/Team-Davis-BLK-1.png)
Additional Information
- Taxes
- $15000
- Taxes
- $3,316
- Minimum Lease
- 1-2 Years
- HOA Fee
- $134
- HOA Payment Schedule
- Annually
- Maintenance Includes
- Escrow Reserves Fund
- Location
- On Golf Course, Sidewalk, Paved
- Community Features
- Deed Restrictions, Gated, Golf, Sidewalks, Golf Community, Gated Community
- Property Description
- One Story
- Zoning
- PDMU/WPE
- Interior Layout
- Built-in Features, Crown Molding, Eat-in Kitchen, Master Bedroom Main Floor, Open Floorplan, Solid Surface Counters, Tray Ceiling(s), Walk-In Closet(s), Wet Bar, Window Treatments
- Interior Features
- Built-in Features, Crown Molding, Eat-in Kitchen, Master Bedroom Main Floor, Open Floorplan, Solid Surface Counters, Tray Ceiling(s), Walk-In Closet(s), Wet Bar, Window Treatments
- Floor
- Carpet, Tile
- Appliances
- Built-In Oven, Cooktop, Dishwasher, Disposal, Dryer, Gas Water Heater, Microwave, Refrigerator, Washer, Water Softener, Whole House R.O. System
- Utilities
- BB/HS Internet Available, Electricity Connected, Natural Gas Connected, Sewer Connected, Street Lights, Underground Utilities, Water Connected
- Heating
- Central, Electric
- Air Conditioning
- Central Air
- Fireplace Description
- Gas, Living Room, Outside
- Exterior Construction
- Block, Stucco
- Exterior Features
- Irrigation System, Lighting, Rain Gutters, Sidewalk, Sliding Doors
- Roof
- Concrete, Tile
- Foundation
- Slab
- Pool
- Private
- Pool Type
- Heated, In Ground, Salt Water, Screen Enclosure, Solar Heat
- Garage Carport
- 3 Car Garage
- Garage Spaces
- 3
- Garage Features
- Driveway, Garage Door Opener
- Elementary School
- Robert E Willis Elementary
- Middle School
- Nolan Middle
- High School
- Lakewood Ranch High
- Water View
- Lake
- Water Frontage
- Lake
- Pets
- Allowed
- Pet Size
- Extra Large (101+ Lbs.)
- Flood Zone Code
- A
- Parcel ID
- 588418251
- Legal Description
- LOT 38 LAKEWOOD RANCH COUNTRY CLUB VILLAGE SUBPHASE C UNIT 4 PI#5884.1825/1
Listing courtesy of COLDWELL BANKER REALTY. 941-907-1033
Selling Office: MICHAEL SAUNDERS & COMPANY.Mortgage Calculator
StellarMLS is the source of this information via Internet Data Exchange Program. All listing information is deemed reliable but not guaranteed and should be independently verified through personal inspection by appropriate professionals. Listings displayed on this website may be subject to prior sale or removal from sale. Availability of any listing should always be independently verified. Listing information is provided for consumer personal, non-commercial use, solely to identify potential properties for potential purchase. All other use is strictly prohibited and may violate relevant federal and state law. Data last updated on