14511 Stirling Drive, Lakewood Ranch, FL 34202
- $846,500
- 3
- BD
- 3
- BA
- 2,487
- SqFt







- Sold Price
- $846,500
- List Price
- $845,000
- Status
- Sold
- Days on Market
- 202
- Closing Date
- Dec 11, 2023
- MLS#
- A4566581
- Property Style
- Single Family
- Architectural Style
- Florida
- Year Built
- 2013
- Bedrooms
- 3
- Bathrooms
- 3
- Baths Half
- 1
- Living Area
- 2,487
- Lot Size
- 10,025
- Acres
- 0.23
- Total Acreage
- 0 to less than 1/4
- Legal Subdivision Name
- Country Club East
- MLS Area Major
- Bradenton/Lakewood Ranch/Lakewood Rch
Property Description
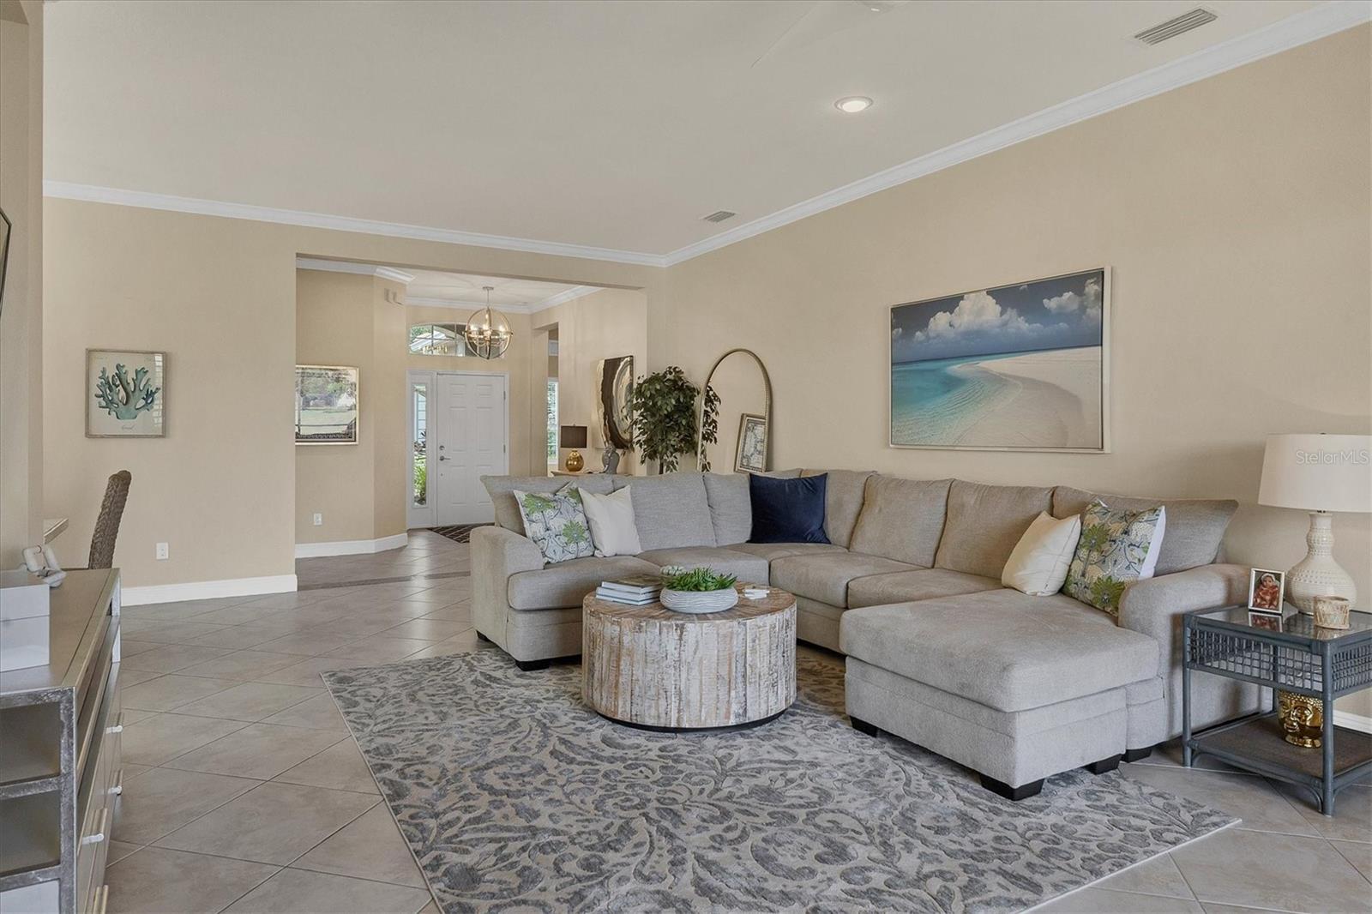
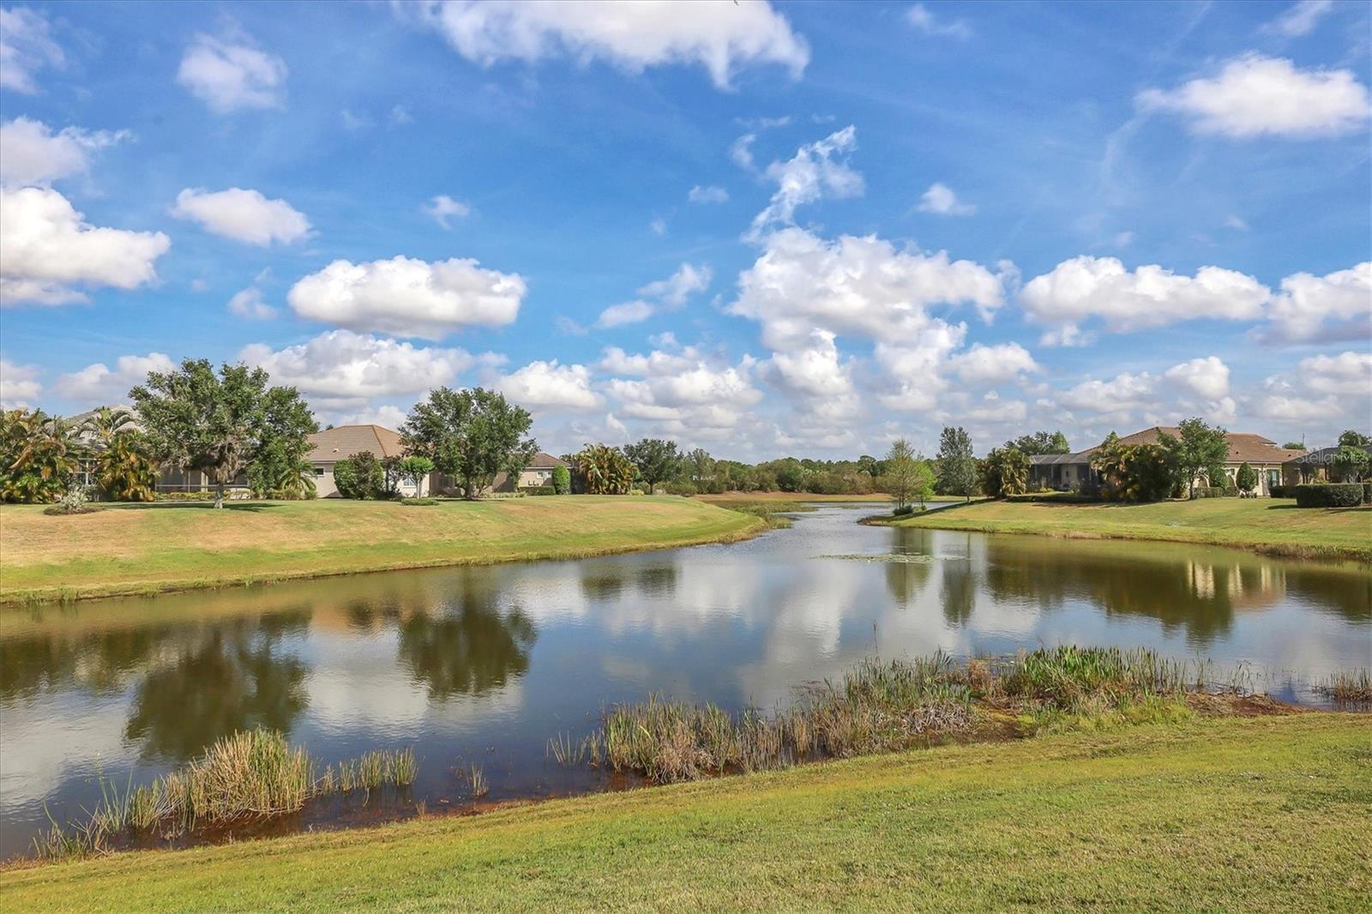
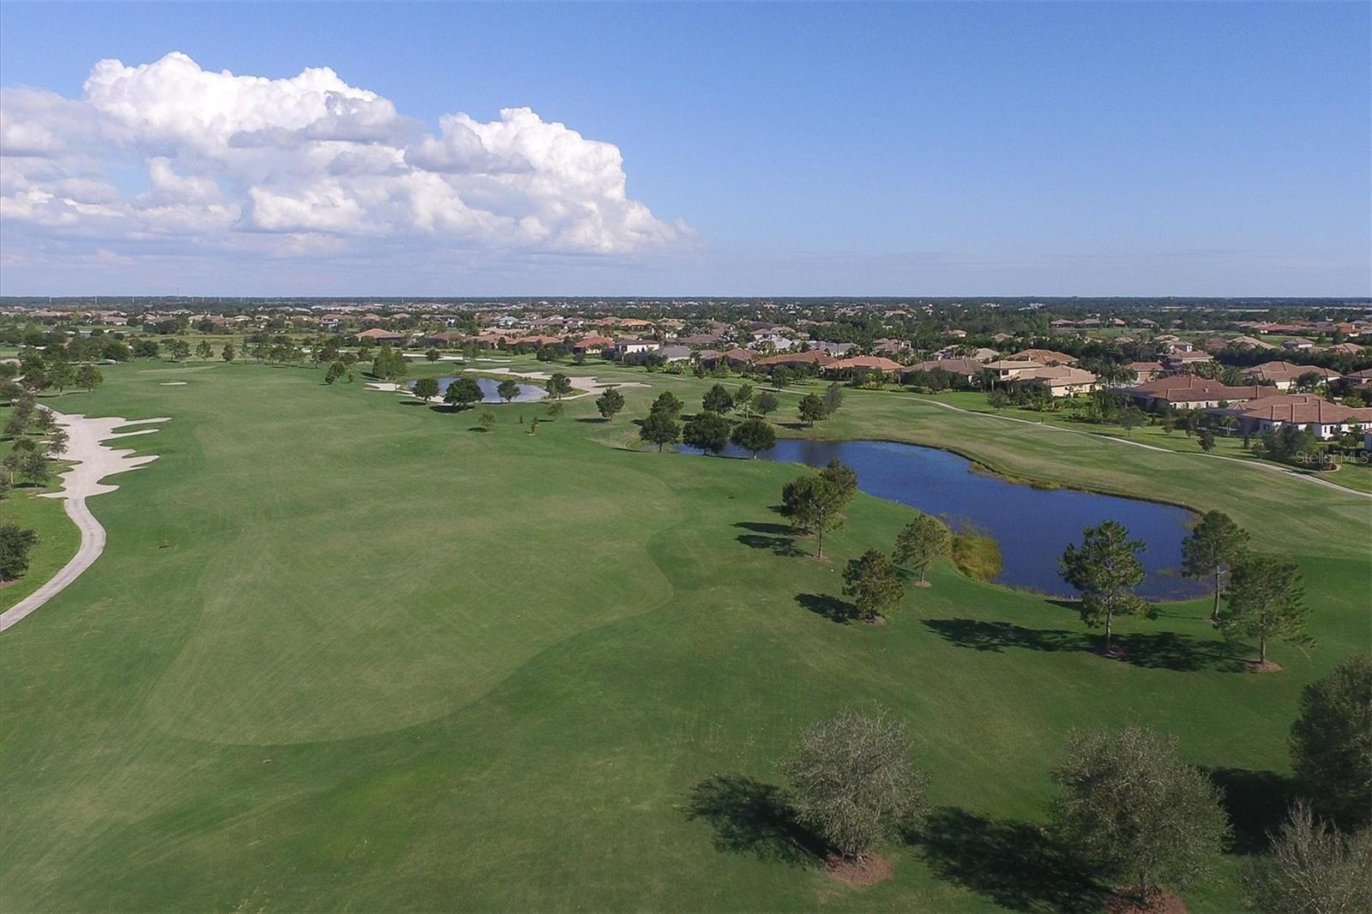
Enjoy the prestige of Country Club East living along with long lakefront views at this impeccable FURNISHED 3 bedroom home. Neal’s classic Windsong floor plan showcases plentiful living spaces with luxurious upgrades on over 60’ of lakefront. Perfectly positioned with a northern rear exposure, this home has incredibly private long lake views with preserve and conservation backdrop. The exterior landscaping with a shady oak tree and bright magnolia has grounds maintenance included in the HOA dues for easy living. Inside is a bright and neutral home with a warm color palette, new plantation shutters, crown molding, tile flooring on the diagonal and an open floor plan. The foyer features a new chandelier, lake views, and mosaic accent in the floor tile. The large great room has a new chic ceiling fan, entertaining or display niche, and sliding glass doors to the private lanai. The chef’s kitchen has engineered hardwood flooring, bar-height seating, granite counters, white cabinetry with modern hardware, subway tile backsplash, and stainless appliances. Choose your own adventure in dining with the casual dinette overlooking the lake, or the formal dining room with new chandelier. The private study has glass French doors and engineered hardwood flooring, perfect for a home office or media room. The master suite showcases the impressive lake views through bright windows, plus a long hall with two walk-in closets with custom built shelving and hanging space. The master bathroom features dual sinks, private water closet, and a long walk-in shower. Guests will enjoy their own separate space in the house with 2 guest bedrooms and a full guest bathroom. This upgraded floor plan also has an extra powder bathroom for guests, a large laundry with storage cabinetry, and an oversized 2-car garage with workbench and an extra storage space. Recent upgrades also include new 2023 garage door springs and 2023 power washed roof. The Resident’s Club with community pool is just a 5-minute walk away, so you’ll always have access to a convenient pool without the worry or cost of caring for a pool. However, if you choose to add a pool, there is plenty of room and has already been approved by the HOA. OFFERED FURNISHED - just bring your toothbrush and suitcase! Country Club East provides the most sought-after amenities in Lakewood Ranch including community fitness center, walking trails, community pools, gated entrances, and the Retreat clubhouse. You can also become a member of Lakewood Ranch Country Club to experience the three 18-hole championship golf courses, tennis, two clubhouses for dining, state-of-the-art fitness center and more. Lakewood Ranch is the top multi-generational community in the country for five years in a row with award-winning shopping, dining, A-rated schools, parks, and nearby beaches.
/u.realgeeks.media/teamdavisc21/Team-Davis-BLK-1.png)
Additional Information
- Taxes
- $9759
- Taxes
- $1,993
- Minimum Lease
- 1-2 Years
- HOA Fee
- $3,293
- HOA Payment Schedule
- Annually
- Maintenance Includes
- Pool, Maintenance Grounds, Management, Private Road, Recreational Facilities
- Other Fees Amount
- 425
- Other Fees Term
- Quarterly
- Location
- Level, Near Golf Course, Sidewalk, Paved, Private
- Community Features
- Association Recreation - Owned, Clubhouse, Community Mailbox, Deed Restrictions, Fitness Center, Gated, Golf Carts OK, Golf, Irrigation-Reclaimed Water, Park, Pool, Restaurant, Sidewalks, Special Community Restrictions, Tennis Courts, Golf Community, Gated Community, Security
- Property Description
- One Story
- Zoning
- PDMU
- Interior Layout
- Ceiling Fans(s), Crown Molding, Eat-in Kitchen, High Ceilings, Primary Bedroom Main Floor, Solid Wood Cabinets, Stone Counters, Tray Ceiling(s), Walk-In Closet(s)
- Interior Features
- Ceiling Fans(s), Crown Molding, Eat-in Kitchen, High Ceilings, Primary Bedroom Main Floor, Solid Wood Cabinets, Stone Counters, Tray Ceiling(s), Walk-In Closet(s)
- Floor
- Carpet, Hardwood, Tile
- Appliances
- Dishwasher, Disposal, Dryer, Gas Water Heater, Microwave, Range, Refrigerator, Washer
- Utilities
- BB/HS Internet Available, Cable Connected, Electricity Connected, Natural Gas Connected, Public, Sewer Connected, Sprinkler Recycled, Underground Utilities, Water Connected
- Heating
- Central, Heat Pump
- Air Conditioning
- Central Air
- Exterior Construction
- Block, Stucco
- Exterior Features
- Irrigation System, Rain Gutters, Sidewalk
- Roof
- Tile
- Foundation
- Slab
- Pool
- Community
- Garage Carport
- 2 Car Garage
- Garage Spaces
- 2
- Garage Features
- Driveway, Garage Door Opener, Other, Workshop in Garage
- Elementary School
- Robert E Willis Elementary
- Middle School
- Nolan Middle
- High School
- Lakewood Ranch High
- Water View
- Lake
- Water Frontage
- Lake
- Pets
- Allowed
- Flood Zone Code
- X
- Parcel ID
- 586555059
- Legal Description
- LOT 79 BLK D COUNTRY CLUB EAST AT LAKEWOOD RANCH SUBPH QQ UNIT 1 PH 2C AKA BELLEISLE PI#5865.5505/9
Listing courtesy of MICHAEL SAUNDERS & COMPANY. 941-907-9595
Selling Office: WILLIAM RAVEIS REAL ESTATE.Mortgage Calculator
StellarMLS is the source of this information via Internet Data Exchange Program. All listing information is deemed reliable but not guaranteed and should be independently verified through personal inspection by appropriate professionals. Listings displayed on this website may be subject to prior sale or removal from sale. Availability of any listing should always be independently verified. Listing information is provided for consumer personal, non-commercial use, solely to identify potential properties for potential purchase. All other use is strictly prohibited and may violate relevant federal and state law. Data last updated on