7951 Matera Court, Lakewood Ranch, FL 34202
- $1,990,000
- 3
- BD
- 4
- BA
- 2,938
- SqFt




- Sold Price
- $1,990,000
- List Price
- $1,990,000
- Status
- Sold
- Days on Market
- 125
- Closing Date
- Aug 15, 2023
- MLS#
- A4563133
- Property Style
- Single Family
- Architectural Style
- Mediterranean
- Year Built
- 2013
- Bedrooms
- 3
- Bathrooms
- 4
- Baths Half
- 1
- Living Area
- 2,938
- Lot Size
- 15,107
- Acres
- 0.35
- Total Acreage
- 1/4 to less than 1/2
- Legal Subdivision Name
- Lake Club Ph Ii
- Community Name
- The Lake Club
- MLS Area Major
- Bradenton/Lakewood Ranch/Lakewood Rch
Property Description
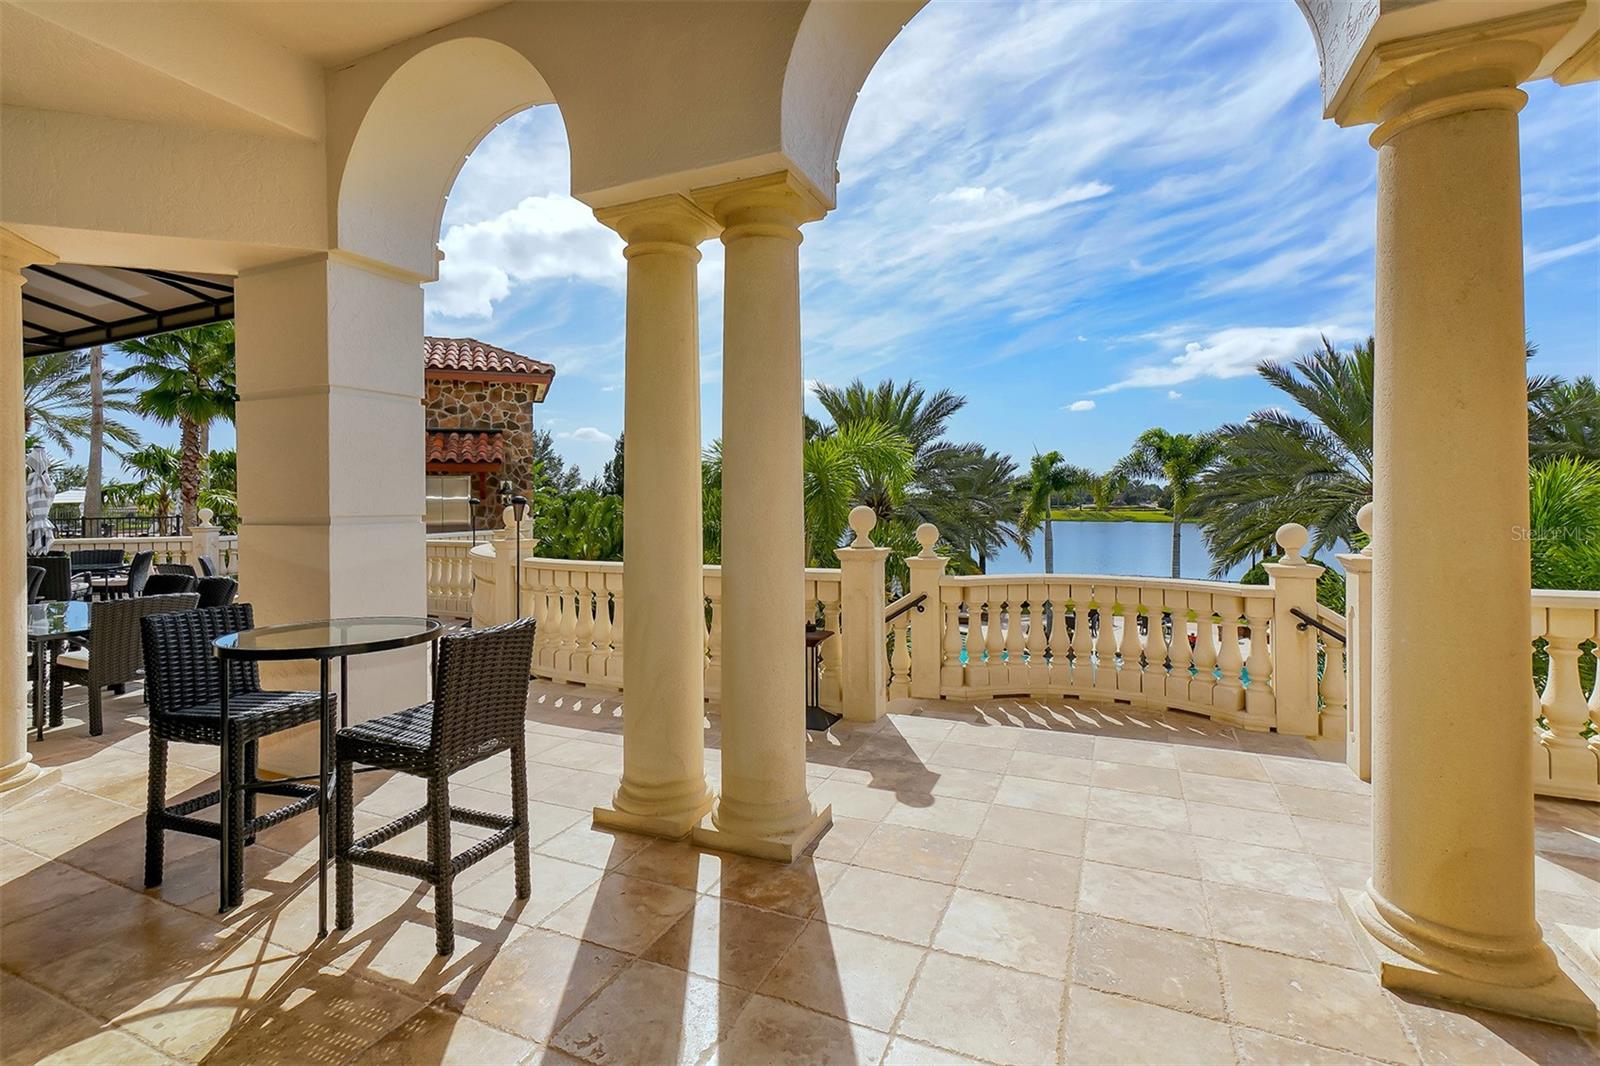
PRICE IMPROVEMENT! Welcome to a timeless masterpiece of old-world Tuscan elegance in the maintenance free (lawn and pool) part of The Lake Club. Every square inch of this exquisite custom London Bay home is crafted with exceptional materials: travertine stone and hardwood floors, high-end custom cabinetry, 18-foot soaring wood beamed ceilings, arched doorways, bedrooms with ensuite bathrooms, and custom closets. A decorative iron wrought gate leads you into the inviting courtyard past a beautiful fountain through the glass front door where sun rays shower the spacious living area. This home pampers the homeowner with exacting tastes and standards. The gourmet kitchen features solid wood cabinets with soft light colors, two pantries, an enormous center island with beautiful granite, built-in top of the line Thermador appliances, separate freezer and refrigerator, pot filler and gas cooking. The phenomenal floor plan allows for complete privacy of the owner's suite separate from the guest bedrooms. The owner's suite has private access to the outside pool area. This space is a private sanctuary with a beautifully appointed dressing room and luxurious bath. The other two bedrooms are ensuite, each with a full bathroom. The third bedroom boasts a custom Murphy bed and could easily double as an office. Disappearing hurricane impact glass doors open to invite outdoor living. The Italian inspired lanai with outdoor kitchen and fireplace reminds you that life should be enjoyed, and every day should be savored. Relax around your salt water heated pool and spa. Enjoy starry evenings around your gas firepit overlooking the tranquil lake. FGBC Certified, this home features high efficiency Icyeane insulation, whole water filtration and softening, reverse osmosis in the kitchen, high efficiency HVAC, tankless water heater, whole house audio with Control 4 and Sonos, and an EV charging station. The Lake Club is an amazing gated community boasting a Grande Clubhouse with dining, special events, resort style amenities including a pool, tennis and pickleball courts, fitness center, and interlinking lakes for kayaking and fishing. All of this in an area close to excellent public and private schools and near the Interstate for quick access to restaurants, entertainment, and world-class beaches. Walk its halls, then walk its grounds. I’m sure you’ll agree, this is a rare jewel amongst a community of upscale homes.
/u.realgeeks.media/teamdavisc21/Team-Davis-BLK-1.png)
Additional Information
- Taxes
- $13750
- Taxes
- $1,892
- Minimum Lease
- 1-2 Years
- HOA Fee
- $6,773
- HOA Payment Schedule
- Annually
- Maintenance Includes
- Guard - 24 Hour, Pool, Escrow Reserves Fund, Maintenance Grounds, Private Road, Recreational Facilities
- Other Fees Amount
- 966
- Other Fees Term
- Quarterly
- Location
- In County
- Community Features
- Deed Restrictions, Fitness Center, Gated, Irrigation-Reclaimed Water, Park, Playground, Pool, Sidewalks, Tennis Courts, Gated Community
- Property Description
- One Story
- Zoning
- PDMU
- Interior Layout
- Ceiling Fans(s), Crown Molding, High Ceilings, In Wall Pest System, Living Room/Dining Room Combo, Primary Bedroom Main Floor, Solid Wood Cabinets, Stone Counters, Thermostat, Walk-In Closet(s), Window Treatments
- Interior Features
- Ceiling Fans(s), Crown Molding, High Ceilings, In Wall Pest System, Living Room/Dining Room Combo, Primary Bedroom Main Floor, Solid Wood Cabinets, Stone Counters, Thermostat, Walk-In Closet(s), Window Treatments
- Floor
- Hardwood, Marble, Travertine
- Appliances
- Built-In Oven, Convection Oven, Cooktop, Dishwasher, Disposal, Dryer, Exhaust Fan, Freezer, Gas Water Heater, Kitchen Reverse Osmosis System, Microwave, Range, Range Hood, Refrigerator, Tankless Water Heater, Washer, Water Filtration System, Water Purifier, Water Softener, Wine Refrigerator
- Utilities
- Cable Available, Electricity Connected, Fiber Optics, Natural Gas Connected, Phone Available, Public, Sewer Connected, Sprinkler Recycled, Underground Utilities, Water Connected
- Heating
- Central, Electric
- Air Conditioning
- Central Air
- Fireplace Description
- Electric
- Exterior Construction
- Block, Brick
- Exterior Features
- Courtyard, Irrigation System, Lighting, Outdoor Grill, Outdoor Kitchen, Private Mailbox, Rain Gutters, Sliding Doors
- Roof
- Tile
- Foundation
- Slab
- Pool
- Community, Private
- Pool Type
- In Ground, Lighting, Salt Water, Screen Enclosure, Self Cleaning
- Garage Carport
- 2 Car Garage
- Garage Spaces
- 2
- Garage Features
- Electric Vehicle Charging Station(s), Garage Door Opener
- Elementary School
- Robert E Willis Elementary
- Middle School
- Nolan Middle
- High School
- Lakewood Ranch High
- Water View
- Lake
- Water Access
- Lake
- Pets
- Allowed
- Flood Zone Code
- X
- Parcel ID
- 588817559
- Legal Description
- LOT 51 LAKE CLUB PHASE II PI#5888.1755/9
Listing courtesy of COLDWELL BANKER REALTY. 941-907-1033
Selling Office: PREMIER SOTHEBYS INTL REALTY.Mortgage Calculator
StellarMLS is the source of this information via Internet Data Exchange Program. All listing information is deemed reliable but not guaranteed and should be independently verified through personal inspection by appropriate professionals. Listings displayed on this website may be subject to prior sale or removal from sale. Availability of any listing should always be independently verified. Listing information is provided for consumer personal, non-commercial use, solely to identify potential properties for potential purchase. All other use is strictly prohibited and may violate relevant federal and state law. Data last updated on