15420 Anchorage Place, Lakewood Ranch, FL 34202
- $6,300,000
- 4
- BD
- 7
- BA
- 8,095
- SqFt




- Sold Price
- $6,300,000
- List Price
- $6,995,000
- Status
- Sold
- Days on Market
- 291
- Closing Date
- Jan 12, 2024
- MLS#
- A4561827
- Property Style
- Single Family
- Architectural Style
- Custom
- Year Built
- 2012
- Bedrooms
- 4
- Bathrooms
- 7
- Baths Half
- 3
- Living Area
- 8,095
- Lot Size
- 69,117
- Acres
- 1.59
- Total Acreage
- 1 to less than 2
- Legal Subdivision Name
- Lake Club
- Community Name
- Lakewood Ranch
- MLS Area Major
- Bradenton/Lakewood Ranch/Lakewood Rch
Property Description
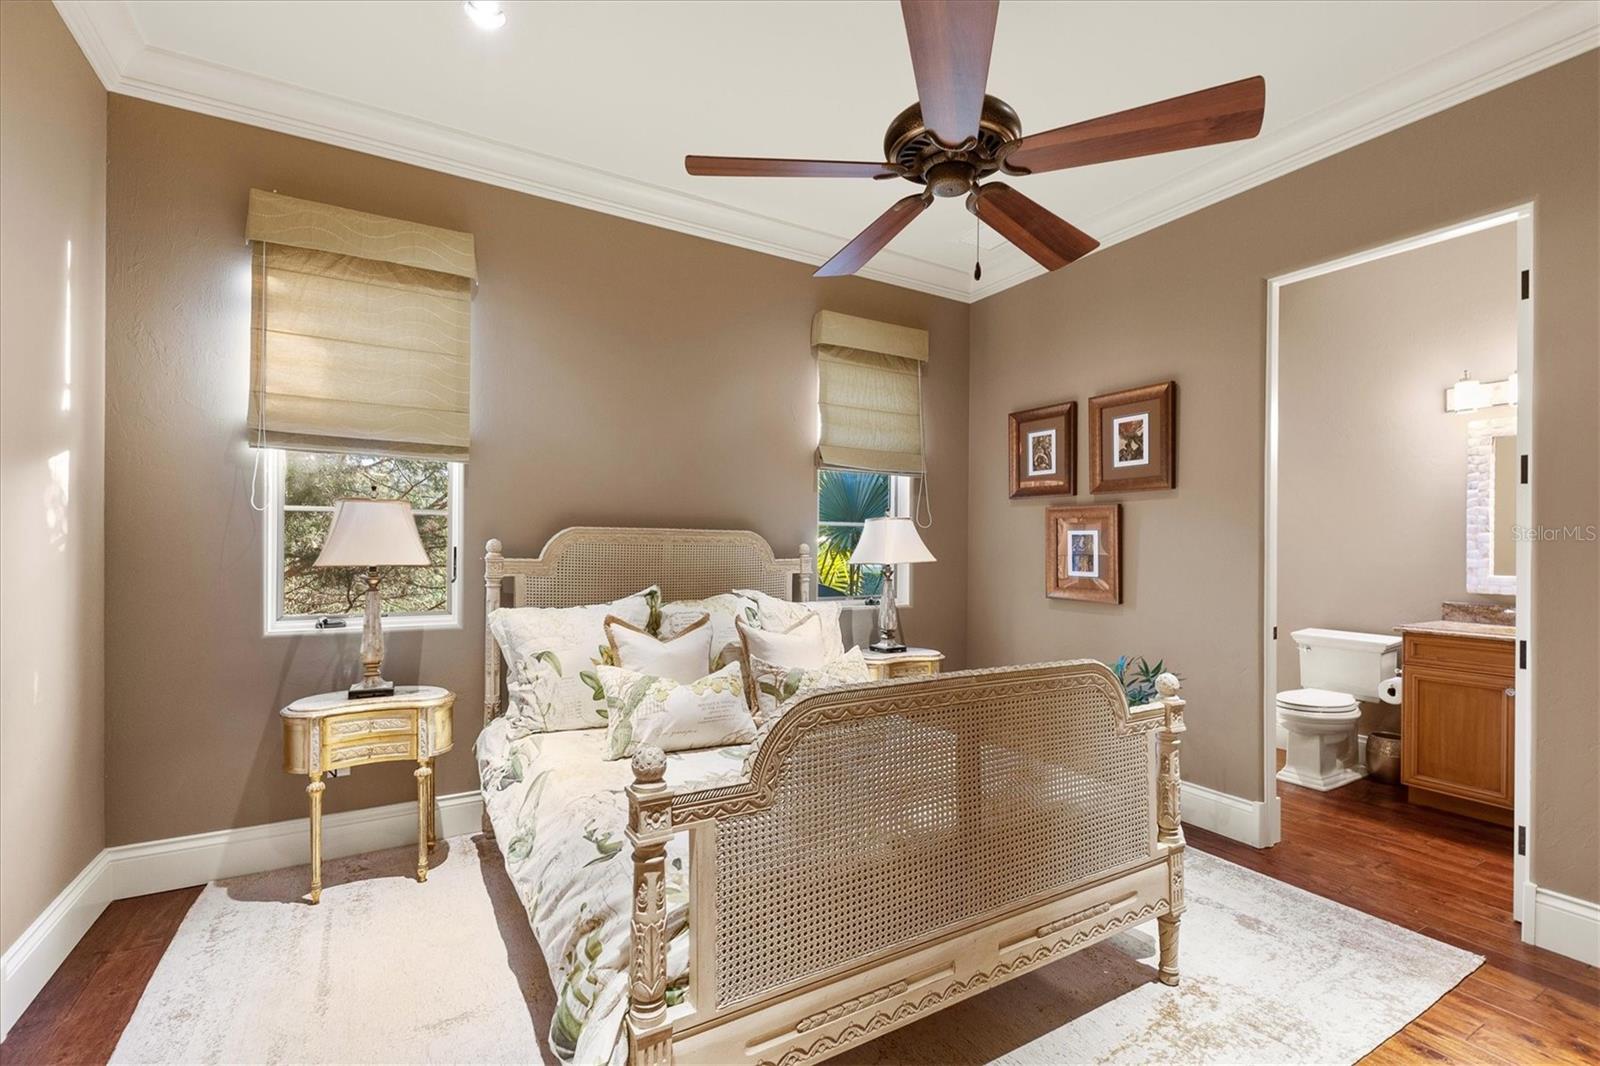
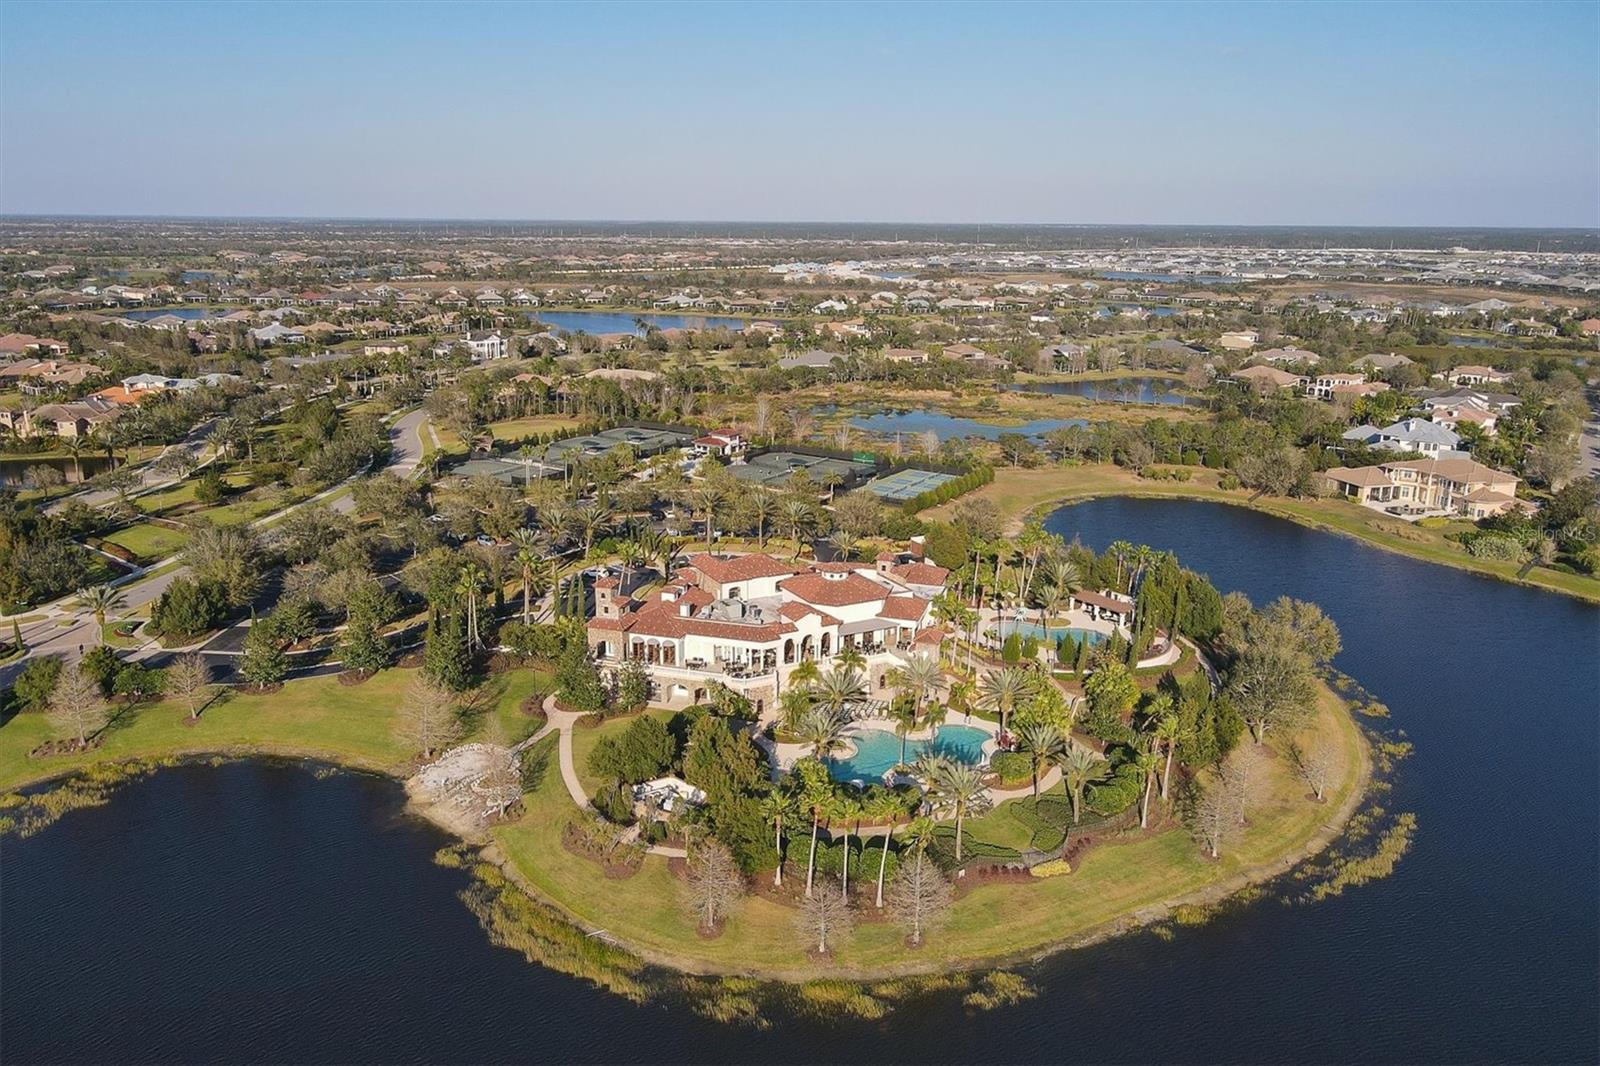
This incredible opulent estate sits on arguably one of the best lots in The Lake Club and is perfectly positioned on just over 1.5 acres to highlight the picturesque sweeping tranquil lake and clubhouse views. Anchorage sits behind another set of gates within the community. As you approach through the arched stone and iron gate you will be awed by the attention to detail on the brick and stone elevation. Built in 2012 by London Bay Homes, this home is impressive from the moment one enters the gated tree-lined walkway with meticulous landscaping and amazing oversized paver driveway. The remarkable archways and numerous details throughout this home are truly extraordinary. Exquisite designer lighting and draperies set this property apart from many others. This home features many living spaces both inside and out that flow together with pocketing sliding glass doors, travertine stone and wood flooring, with a cohesive color palette throughout. Just off the main living and dining room the walk-in climate-controlled wine room holds over 200 bottles and features a brick barrel ceiling and accent wall. The adjacent wet bar also features a brick barrel ceiling, upper and lower cabinetry, sink, and cabinet front beverage refrigerator. The gourmet kitchen is outfitted with custom wood cabinetry, stone tile backsplash, granite countertops, high-end stainless steel appliances, hidden walk-in pantry, desk area, an enormous functional island with counter height seating, and a large yet cozy eat-in area. The family room also has a wall of pocketing sliding doors that open to the covered patio creating one large entertaining space. The travertine floors extend to the patio and seamlessly expand the living space to take full advantage of the multiple covered and uncovered seating areas, wood ceilings, complete outdoor kitchen, large fire pit seating area, two-way stone fireplace, separate pool bath and enormous saltwater infinity edge pool with two fire bowls. The fenced-in backyard area is an absolute vision of paradise. The remote-controlled screens on the patio come down in between the stone columns to enclose most of the covered outdoor seating area. The luxurious owner’s suite is an intimate yet cozy space and features French door access to the patio, sitting area, two custom-organized walk-in closets, soaking tub, dual vanities, travertine walk-in shower all with a spa-like touch. The stunning stately office boasts a wood-beamed ceiling, brick archway, custom wood cabinetry, and direct access to the patio. As you walk up the wide wood staircase with a wrought iron railing you will find a generous in size bonus room equipped with theater seating for six, a projection screen, game room, and access to the covered terrace overlooking the pool, expansive water view and patio areas. There are 3 en-suite bedrooms for family or guests, as well as 2 gas fireplaces, an elevator, 2 laundry rooms, generator, impact windows, a bug misting system and plenty of storage closets throughout the home. There are two 2-car garages, one that is air conditioned and is currently being used as a home gym with travertine flooring. One of Lakewood Ranch’s premier guard gated communities, The Lake Club boasts a grande clubhouse with a restaurant, a bar area, two-resort style swimming pools, an expanded fitness center, massage and skincare room, a gaming and lifestyle center, tennis, pickleball, basketball, Linear Park and interlinking lakes for kayaking or fishing.
/u.realgeeks.media/teamdavisc21/Team-Davis-BLK-1.png)
Additional Information
- Taxes
- $40153
- Taxes
- $4,482
- Minimum Lease
- 1-2 Years
- HOA Fee
- $9,454
- HOA Payment Schedule
- Annually
- Maintenance Includes
- Guard - 24 Hour, Escrow Reserves Fund, Pool, Private Road, Recreational Facilities
- Location
- Landscaped, Oversized Lot, Sidewalk
- Community Features
- Clubhouse, Deed Restrictions, Fishing, Fitness Center, Gated, Irrigation-Reclaimed Water, Lake, Park, Playground, Pool, Restaurant, Sidewalks, Tennis Courts, Gated Community
- Property Description
- Two Story
- Zoning
- PDMU
- Interior Layout
- Ceiling Fans(s), Central Vaccum, Eat-in Kitchen, High Ceilings, Kitchen/Family Room Combo, Living Room/Dining Room Combo, Primary Bedroom Main Floor, Smart Home, Solid Wood Cabinets, Split Bedroom, Thermostat, Wet Bar, Window Treatments
- Interior Features
- Ceiling Fans(s), Central Vaccum, Eat-in Kitchen, High Ceilings, Kitchen/Family Room Combo, Living Room/Dining Room Combo, Primary Bedroom Main Floor, Smart Home, Solid Wood Cabinets, Split Bedroom, Thermostat, Wet Bar, Window Treatments
- Floor
- Hardwood, Travertine
- Appliances
- Bar Fridge, Built-In Oven, Cooktop, Dishwasher, Disposal, Dryer, Freezer, Microwave, Range Hood, Refrigerator, Washer
- Utilities
- BB/HS Internet Available, Electricity Connected, Natural Gas Connected, Sewer Connected, Street Lights, Water Connected
- Heating
- Natural Gas
- Air Conditioning
- Central Air, Zoned
- Fireplace Description
- Living Room, Outside
- Exterior Construction
- Block, Wood Frame
- Exterior Features
- Balcony, French Doors, Irrigation System, Lighting, Outdoor Grill, Outdoor Kitchen, Rain Gutters, Sidewalk, Sliding Doors
- Roof
- Tile
- Foundation
- Slab
- Pool
- Community, Private
- Pool Type
- Heated, In Ground, Salt Water
- Garage Carport
- 4 Car Garage
- Garage Spaces
- 4
- Garage Dimensions
- 22x25
- Elementary School
- Robert E Willis Elementary
- Middle School
- Nolan Middle
- High School
- Lakewood Ranch High
- Water View
- Lake
- Pets
- Allowed
- Flood Zone Code
- X
- Parcel ID
- 588815209
- Legal Description
- LOT 4 LAKE CLUB PHASE II PI#5888.1520/9
Listing courtesy of PREMIER SOTHEBYS INTL REALTY. 941-364-4000
Selling Office: COLDWELL BANKER REALTY.Mortgage Calculator
StellarMLS is the source of this information via Internet Data Exchange Program. All listing information is deemed reliable but not guaranteed and should be independently verified through personal inspection by appropriate professionals. Listings displayed on this website may be subject to prior sale or removal from sale. Availability of any listing should always be independently verified. Listing information is provided for consumer personal, non-commercial use, solely to identify potential properties for potential purchase. All other use is strictly prohibited and may violate relevant federal and state law. Data last updated on