13897 Siena Loop, Lakewood Ranch, FL 34202
- $955,000
- 3
- BD
- 3
- BA
- 2,680
- SqFt










- Sold Price
- $955,000
- List Price
- $975,000
- Status
- Sold
- Days on Market
- 139
- Closing Date
- Aug 09, 2023
- MLS#
- A4556415
- Property Style
- Single Family
- Architectural Style
- Florida
- Year Built
- 2004
- Bedrooms
- 3
- Bathrooms
- 3
- Living Area
- 2,680
- Lot Size
- 8,104
- Acres
- 0.19
- Total Acreage
- 0 to less than 1/4
- Legal Subdivision Name
- Lakewood Ranch Country Club Village R&S
- Community Name
- Lakewood Ranch
- MLS Area Major
- Bradenton/Lakewood Ranch/Lakewood Rch
Property Description
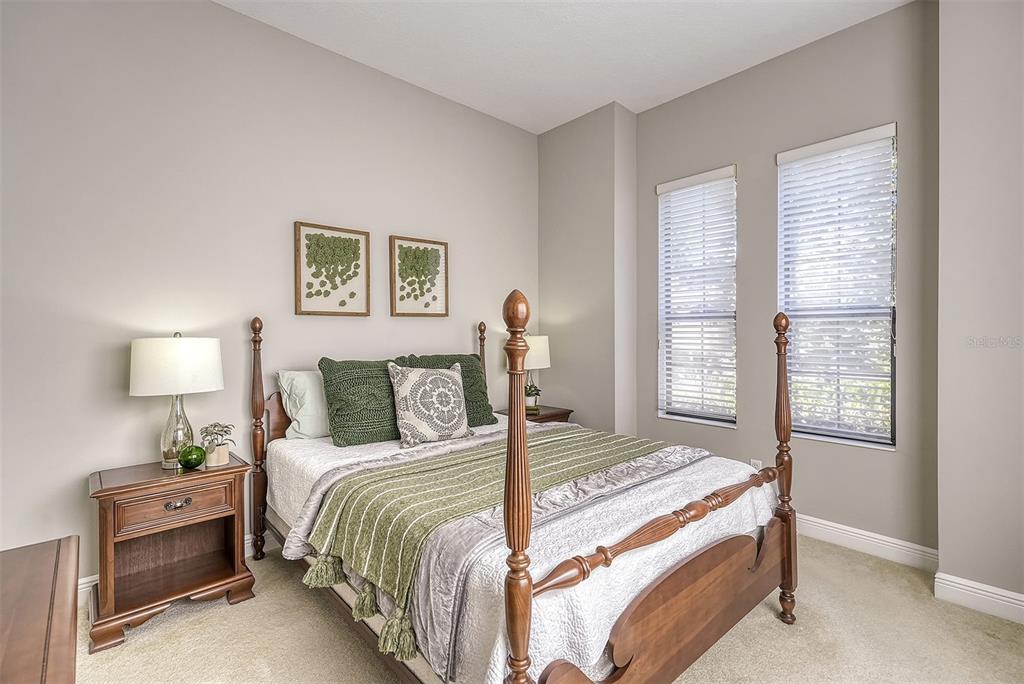
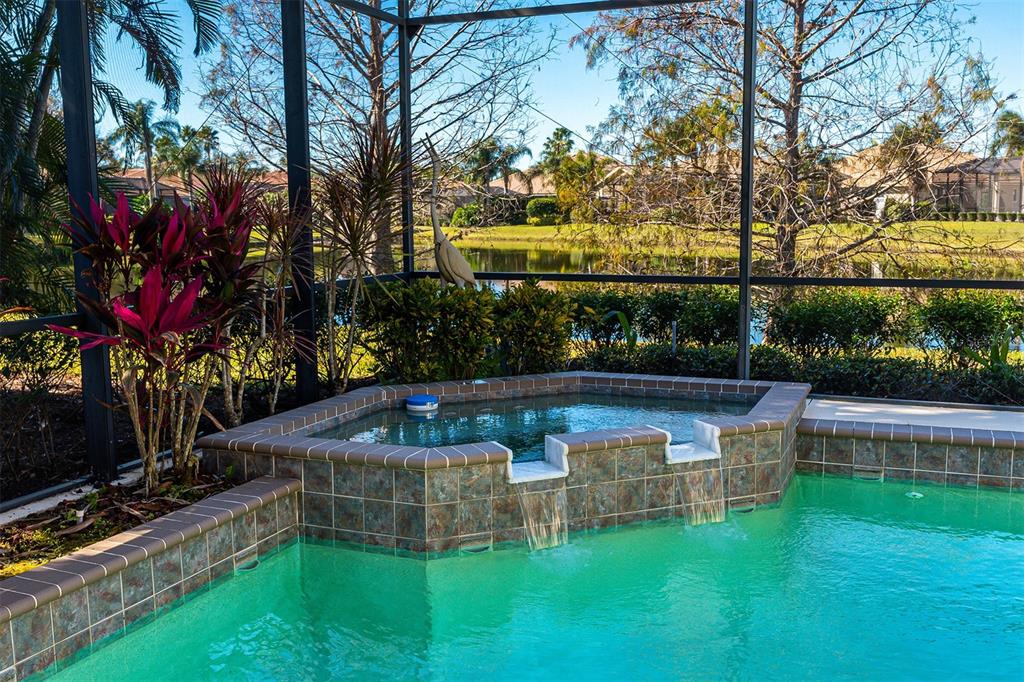
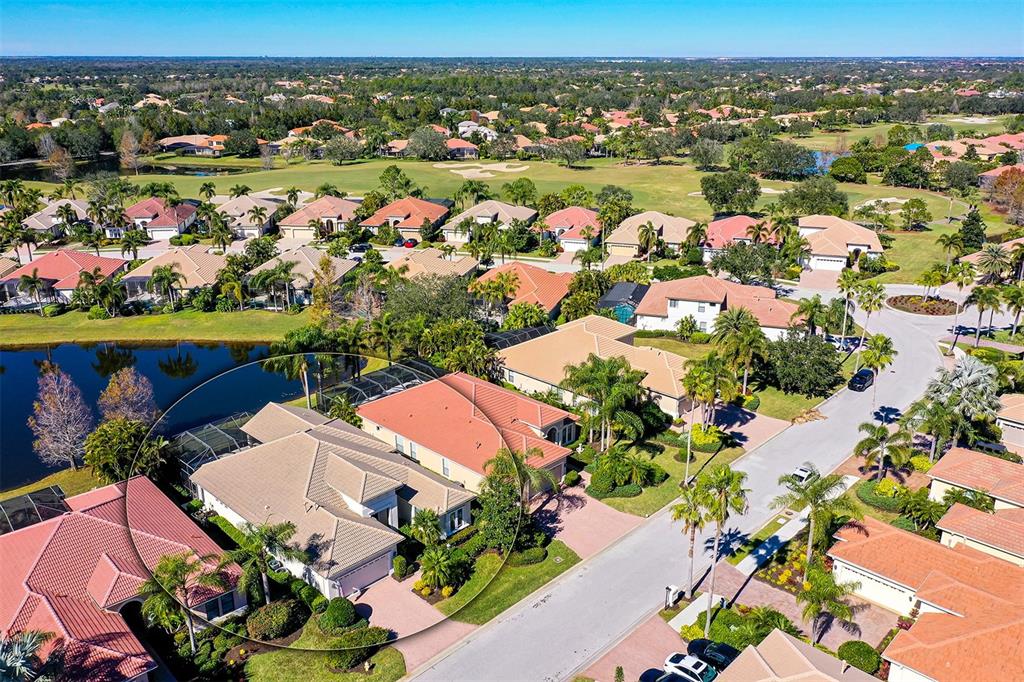
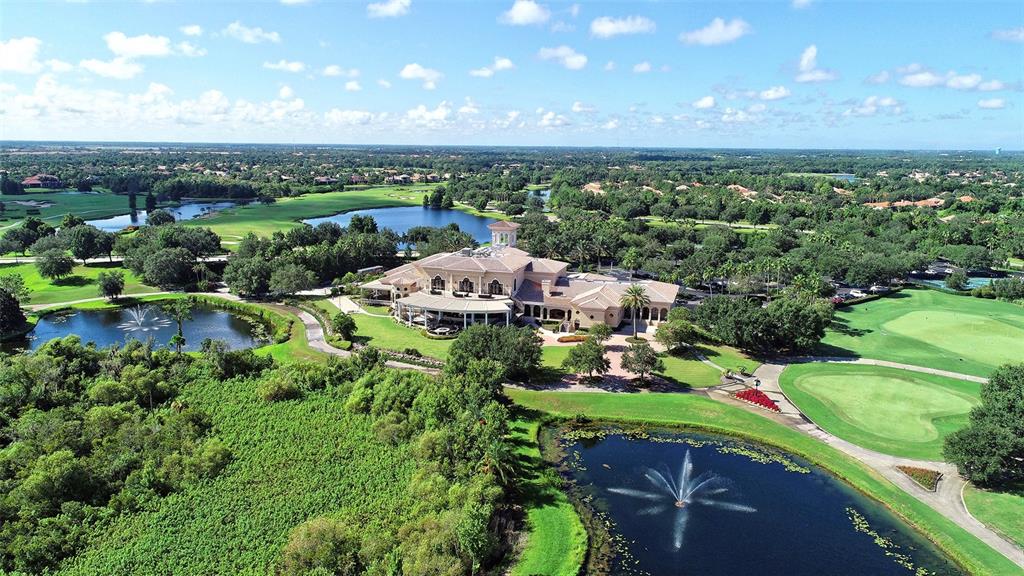
Nestled on a premier lake home site, this maintenance-free home is designed to complement relaxed Florida living. Offering nearly 2700 sq. ft, 12 ft. ceiling heights and a neutral palette, this three bedroom PLUS study/ den, three full bath home home is move-in ready and offers the perfect balance of formal & casual spaces, as well as a split bedroom plan allowing privacy for guests. An ideal room for gathering, kitchen is open to great room and features granite counters, stainless appliances, center island, built-in ovens, ample cabinetry with roll-outs, undermount lighting, and dinette with 8 ft. aquarium windows. The great room features custom built-in cabinetry, sliders to the lanai and wet bar with refrigerator. The spacious owner’s retreat offers sitting area with bay windows and double glass door access to lanai, dual custom closets and a master bath with dual sink vanity, soaking tub, walk-in shower, and linen closet. With serene lake views, the oversized outdoor living area offers a sparkling pool and spa, two covered entertaining areas, and a well-appointed outdoor kitchen that invites alfresco dining. There are 2 additional bedrooms adjoining a bathroom as well as a versatile office/den, which can easily be used as an additional bedroom, with sliders to the lanai and an ensuite pool bath in the back of the home. Special features include base and crown moldings, radiant barrier, pool auto-fill, protective film on windows, alarm system, utility sink in laundry, built-in speakers, and more… Residents of The Lakewood Ranch Golf & Country Club enjoy gated community living and are just minutes from world-class shopping, dining, medical facilities & I-75, for an unparalleled lifestyle defined by relaxation and recreation. Lakewood Ranch Golf and Country Club membership is optional and offers several levels of membership.
/u.realgeeks.media/teamdavisc21/Team-Davis-BLK-1.png)
Additional Information
- Taxes
- $8697
- Taxes
- $2,692
- Minimum Lease
- 6 Months
- HOA Fee
- $134
- HOA Payment Schedule
- Annually
- Maintenance Includes
- Escrow Reserves Fund, Maintenance Grounds, Security
- Other Fees Amount
- 525
- Other Fees Term
- Quarterly
- Location
- On Golf Course, Sidewalk, Paved
- Community Features
- Clubhouse, Deed Restrictions, Fitness Center, Gated, Golf Carts OK, Golf, No Truck/RV/Motorcycle Parking, Pool, Sidewalks, Golf Community, Gated Community, Maintenance Free, Security
- Property Description
- One Story
- Zoning
- A/WPE
- Interior Layout
- Built-in Features, Ceiling Fans(s), Central Vaccum, Crown Molding, Eat-in Kitchen, High Ceilings, In Wall Pest System, Kitchen/Family Room Combo, Living Room/Dining Room Combo, Master Bedroom Main Floor, Open Floorplan, Solid Surface Counters, Thermostat, Walk-In Closet(s), Wet Bar, Window Treatments
- Interior Features
- Built-in Features, Ceiling Fans(s), Central Vaccum, Crown Molding, Eat-in Kitchen, High Ceilings, In Wall Pest System, Kitchen/Family Room Combo, Living Room/Dining Room Combo, Master Bedroom Main Floor, Open Floorplan, Solid Surface Counters, Thermostat, Walk-In Closet(s), Wet Bar, Window Treatments
- Floor
- Carpet, Tile
- Appliances
- Bar Fridge, Built-In Oven, Convection Oven, Cooktop, Dishwasher, Disposal, Dryer, Gas Water Heater, Microwave, Refrigerator, Washer
- Utilities
- BB/HS Internet Available, Cable Connected, Electricity Connected, Natural Gas Connected, Phone Available, Public, Sewer Connected, Street Lights, Underground Utilities, Water Connected
- Heating
- Central, Natural Gas
- Air Conditioning
- Central Air
- Exterior Construction
- Block, Stucco
- Exterior Features
- Irrigation System, Lighting, Outdoor Grill, Outdoor Kitchen, Sidewalk, Sliding Doors
- Roof
- Tile
- Foundation
- Slab
- Pool
- Community, Private
- Pool Type
- Child Safety Fence, Gunite, In Ground, Lighting, Screen Enclosure
- Garage Carport
- 2 Car Garage
- Garage Spaces
- 2
- Garage Features
- Driveway, Garage Door Opener, Ground Level, Oversized
- Garage Dimensions
- 23x20
- Elementary School
- Robert E Willis Elementary
- Middle School
- Nolan Middle
- High School
- Lakewood Ranch High
- Water View
- Pond
- Water Frontage
- Pond
- Pets
- Allowed
- Pet Size
- Extra Large (101+ Lbs.)
- Flood Zone Code
- X
- Parcel ID
- 588502759
- Legal Description
- LOT 55 BLK A LAKEWOOD RANCH COUNTRY CLUB VILLAGE SUBPHASE R A/K/A SIENA AND SUBPHASE S A/K/A MIZNER RESERVE PI#5885.0275/9
Listing courtesy of COLDWELL BANKER REALTY. 941-907-1033
Selling Office: COLDWELL BANKER REALTY.Mortgage Calculator
StellarMLS is the source of this information via Internet Data Exchange Program. All listing information is deemed reliable but not guaranteed and should be independently verified through personal inspection by appropriate professionals. Listings displayed on this website may be subject to prior sale or removal from sale. Availability of any listing should always be independently verified. Listing information is provided for consumer personal, non-commercial use, solely to identify potential properties for potential purchase. All other use is strictly prohibited and may violate relevant federal and state law. Data last updated on